
A Two-Story Covered Patio and Outdoor Kitchen in Katy
Completed patio cover project · Katy, Texas
Custom outdoor living designed for this home
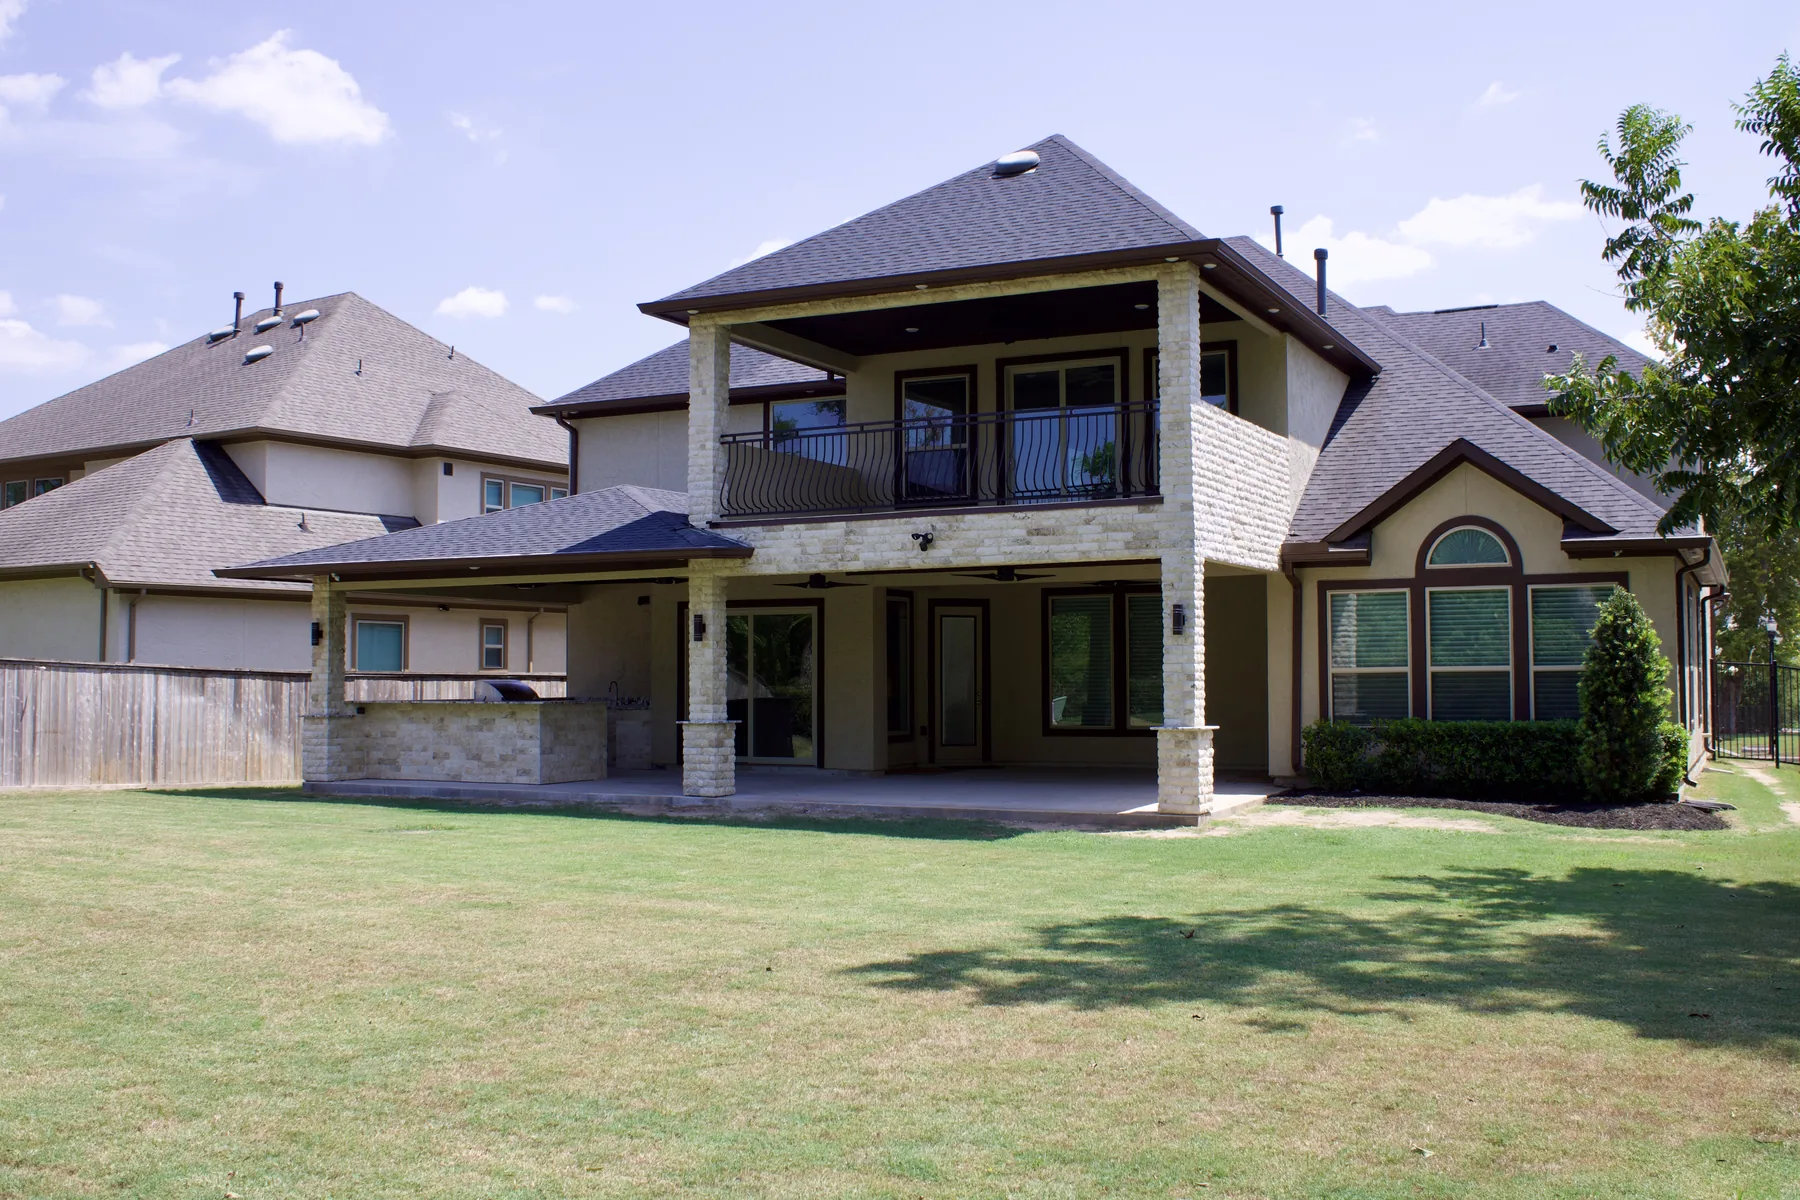
A two-story outdoor-living project with an upper covered patio, wrought-iron railing, a large lower covered patio, stained-wood ceilings and a built-in outdoor kitchen.
Project overview
What Colony Builders built
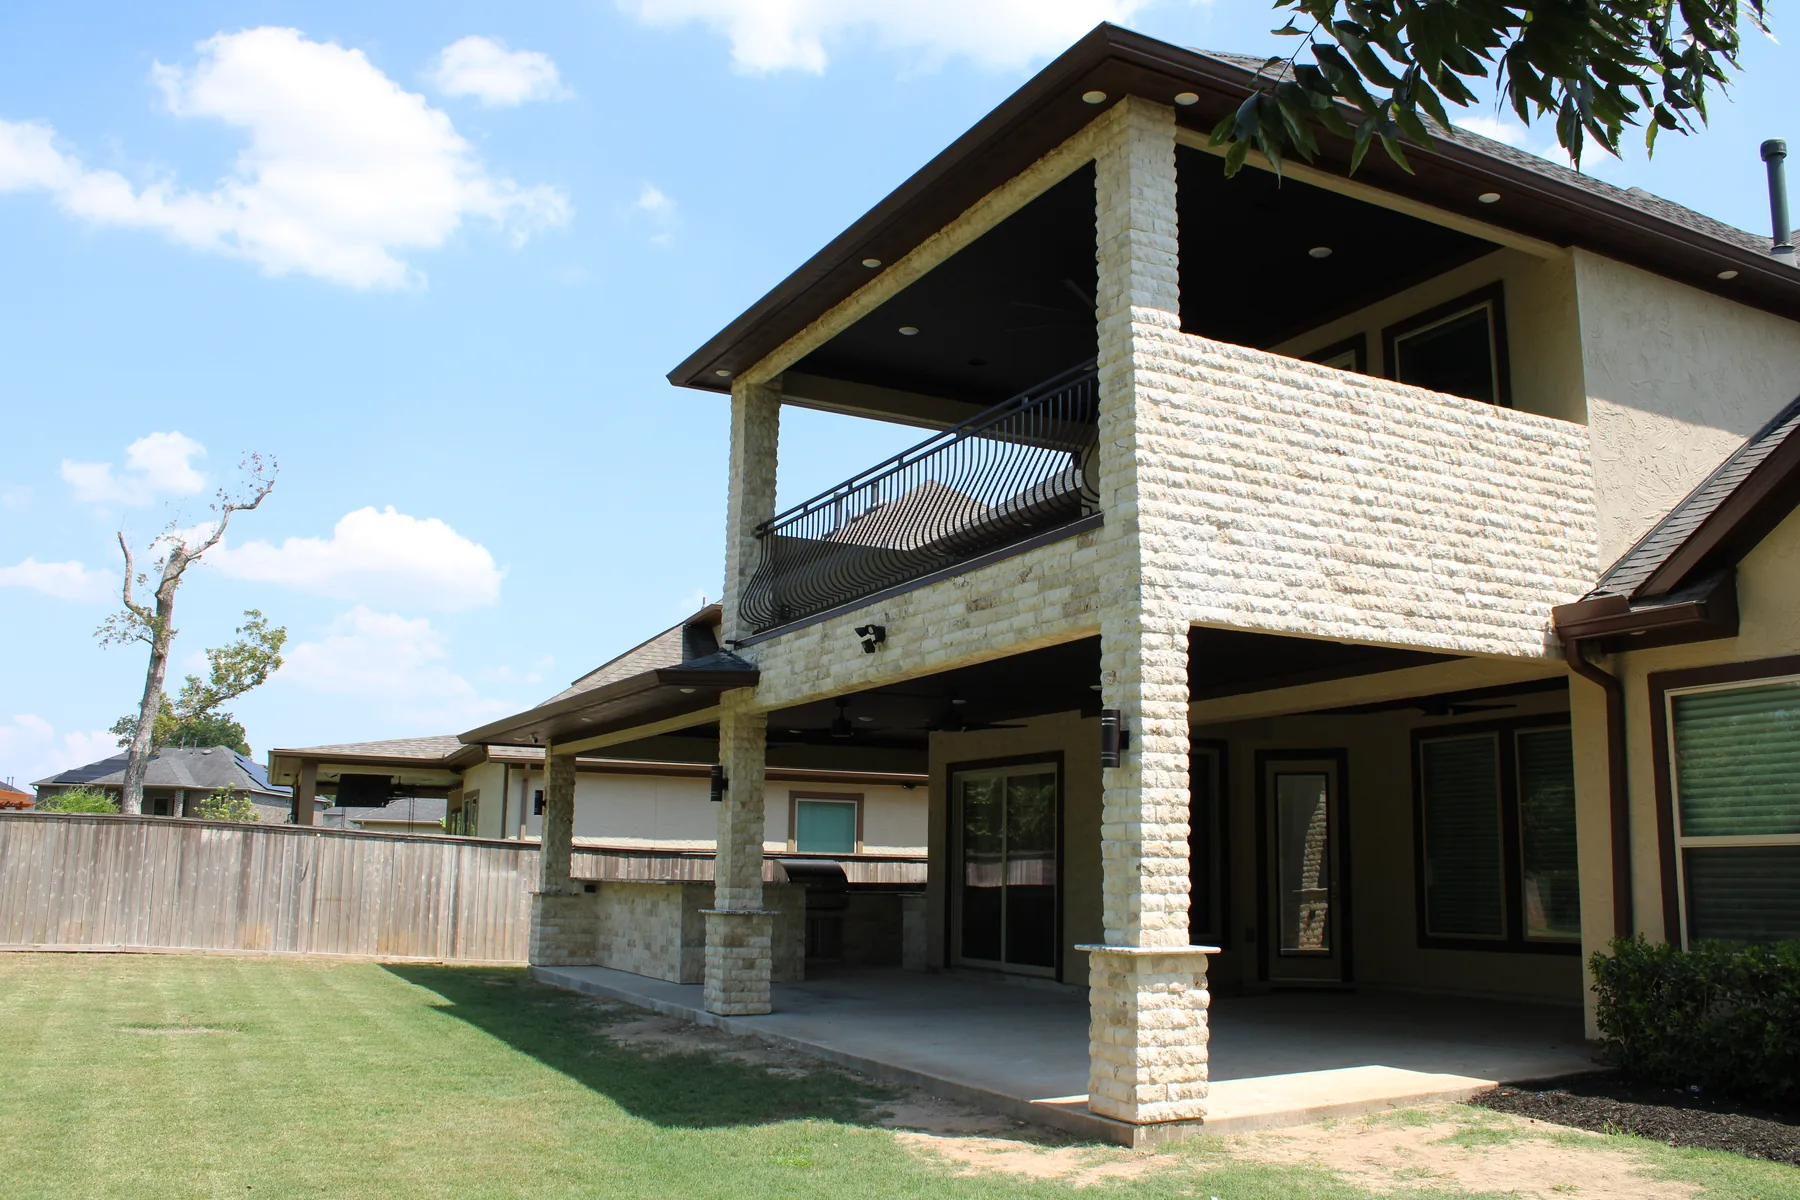
Colony Builders created a two-story outdoor-living structure for this Katy home, combining an upper covered patio with a wide sheltered area at ground level. The project gives the rear elevation a strong architectural focal point while providing two distinct outdoor spaces connected to the home.
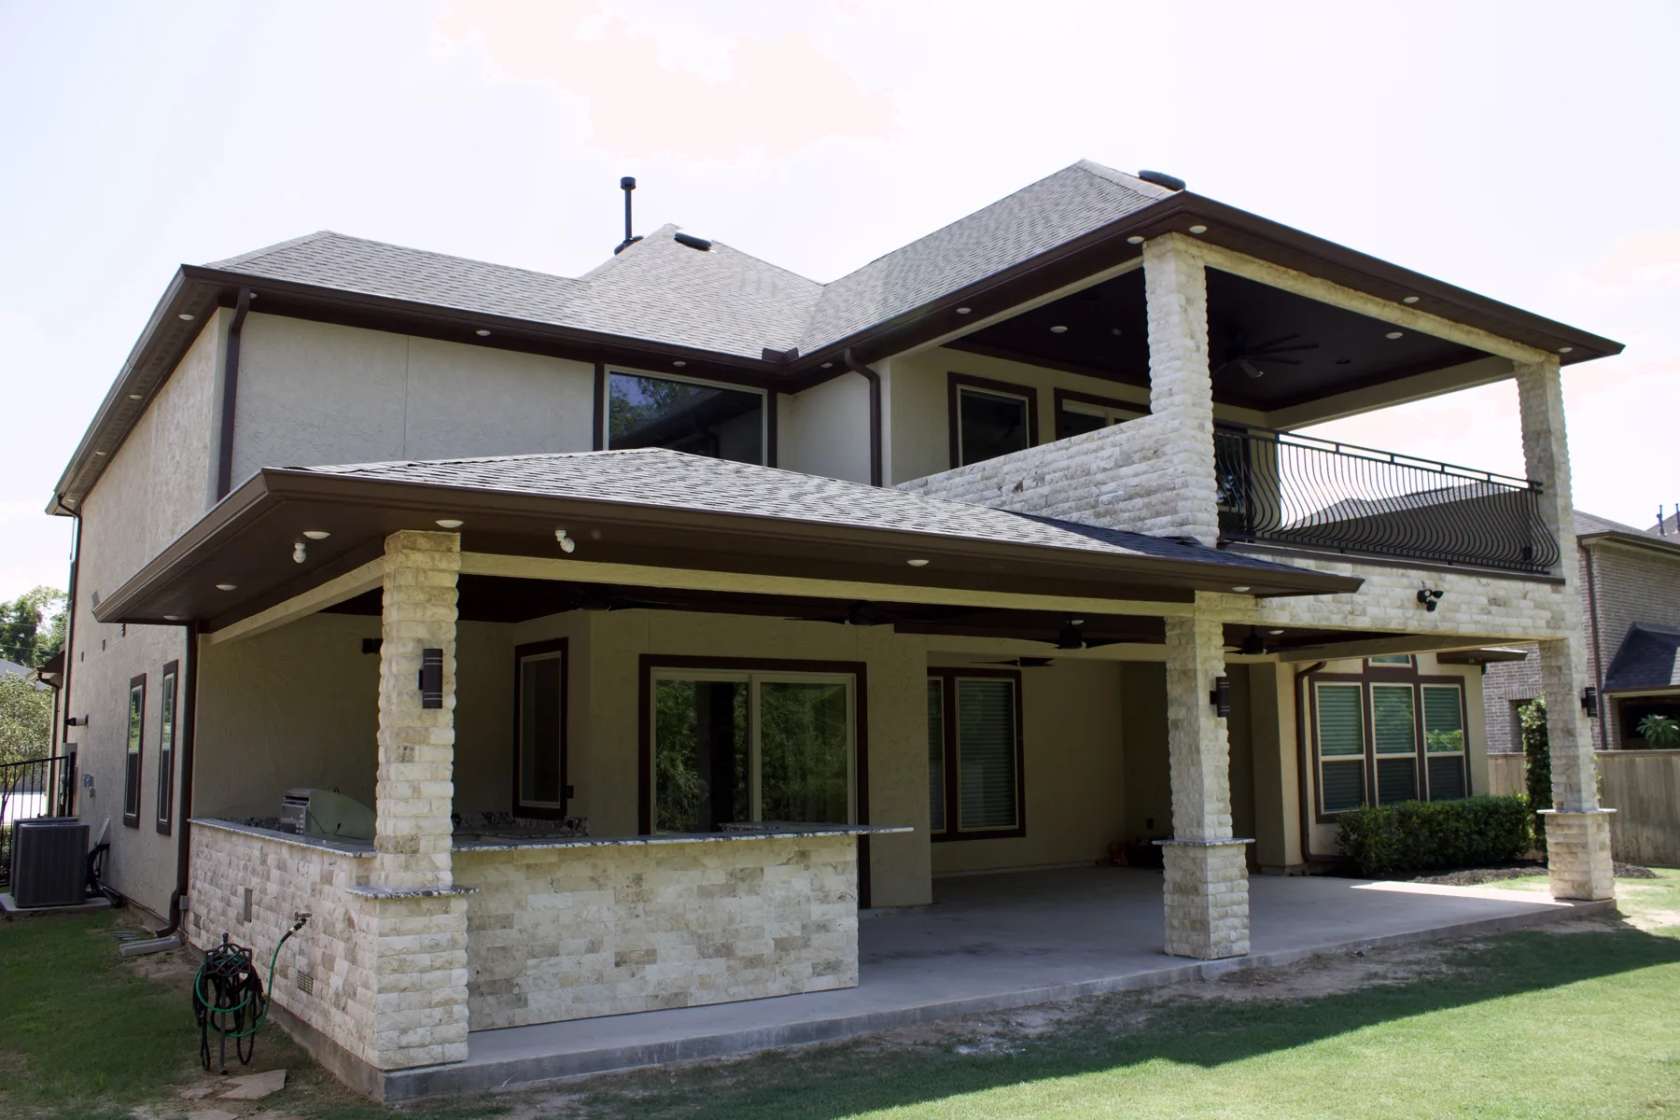
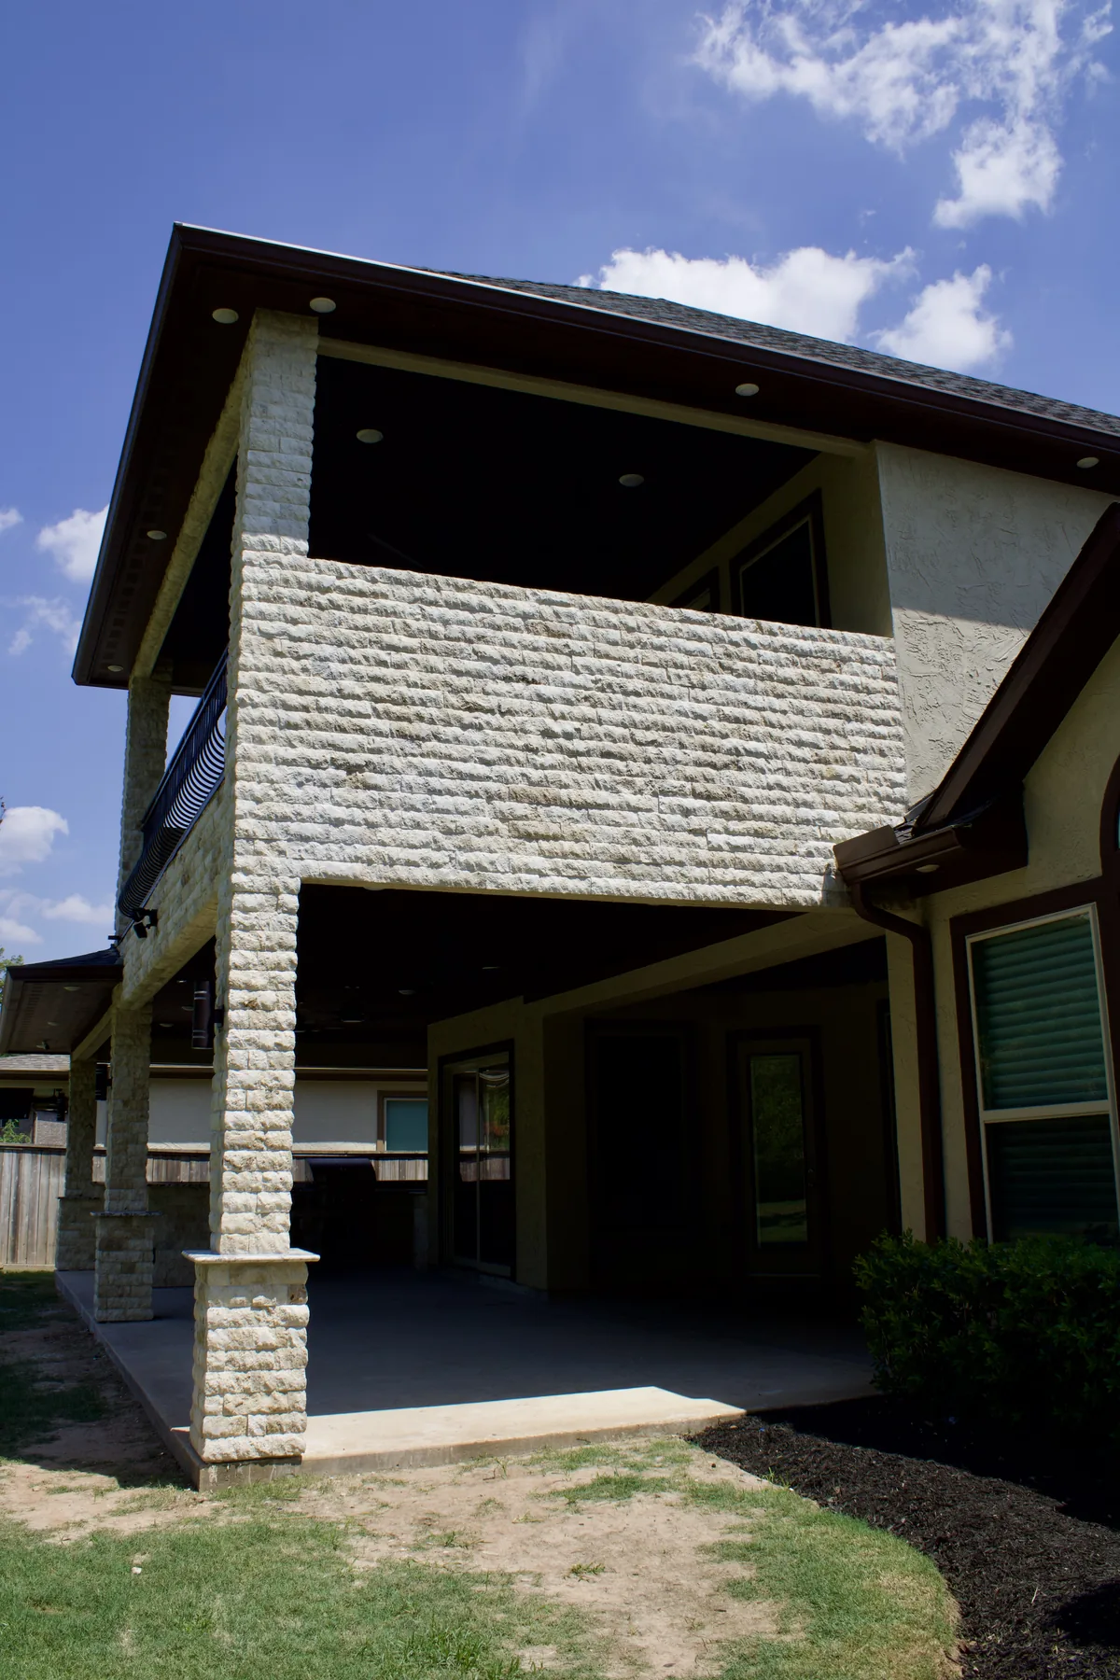
The structure uses roof forms, shingles, dark trim, stucco tones and light stonework selected to coordinate with the existing house. Stone-wrapped columns carry the upper covered patio, and Colony installed its wrought-iron railing. The lower patio extends across the rear elevation and into the cooking area.
- Upper covered patio built by Colony
- Wide lower covered patio
- Wrought-iron upper railing
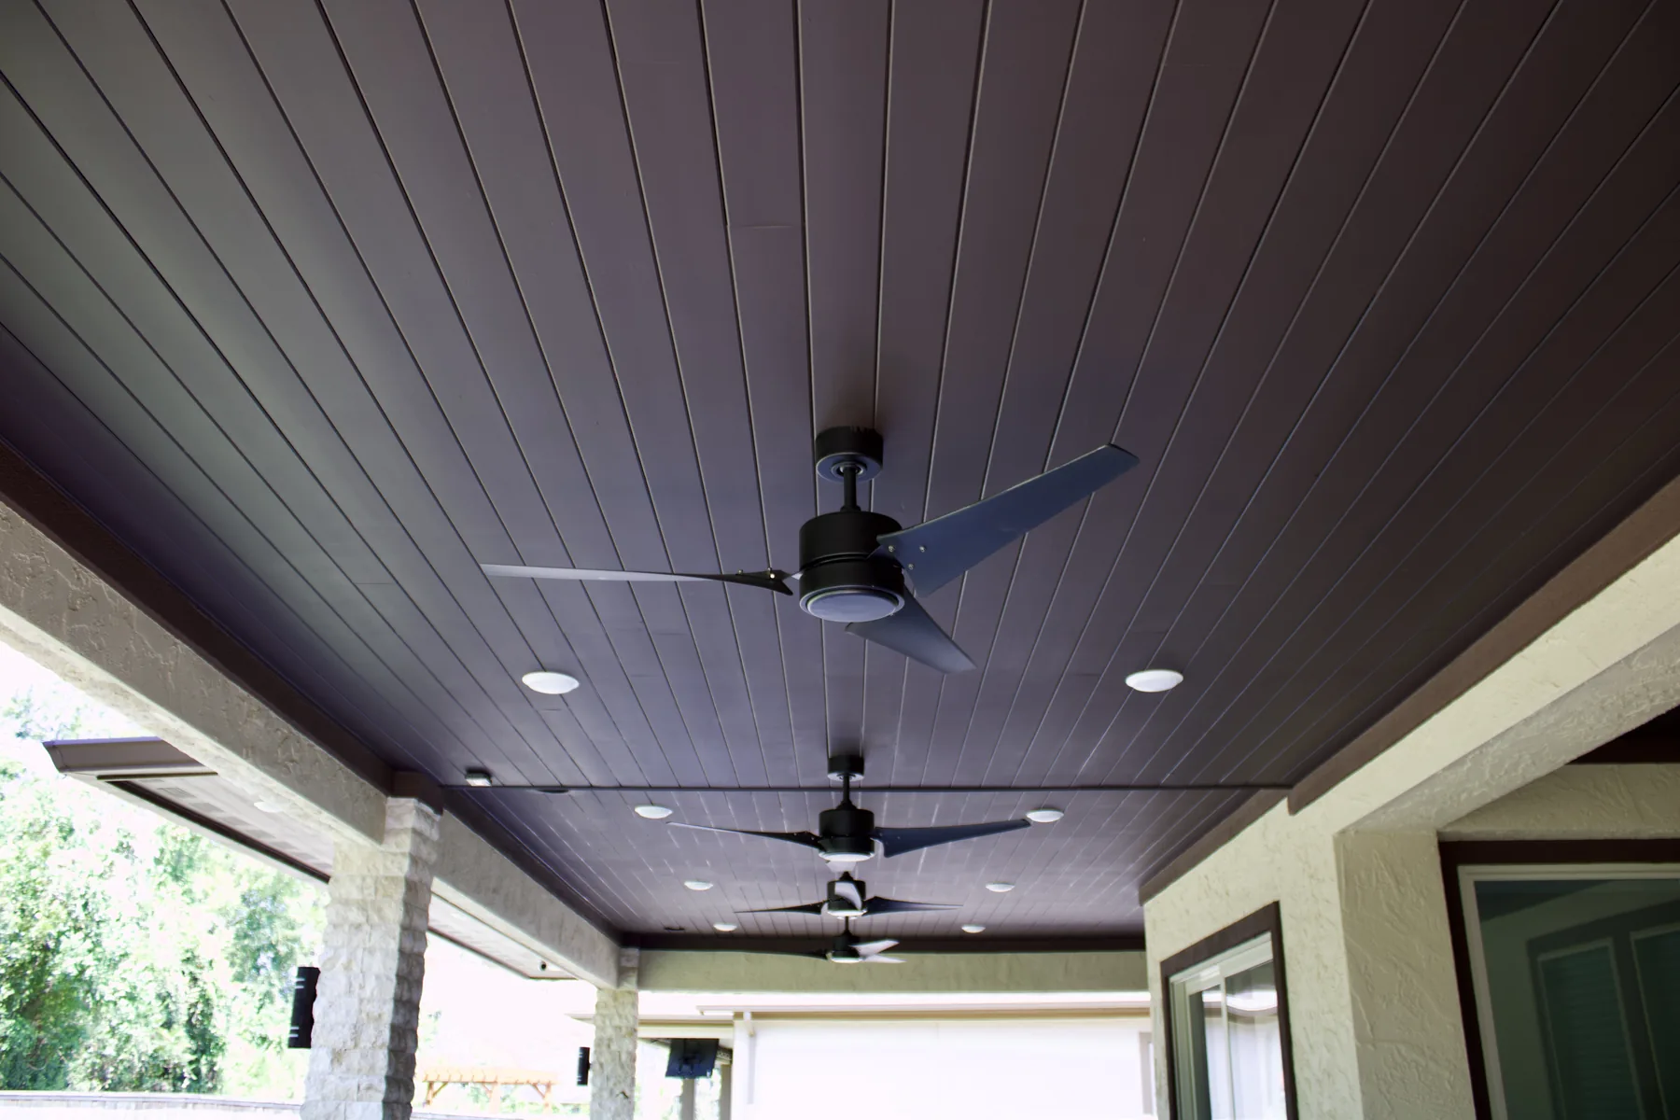
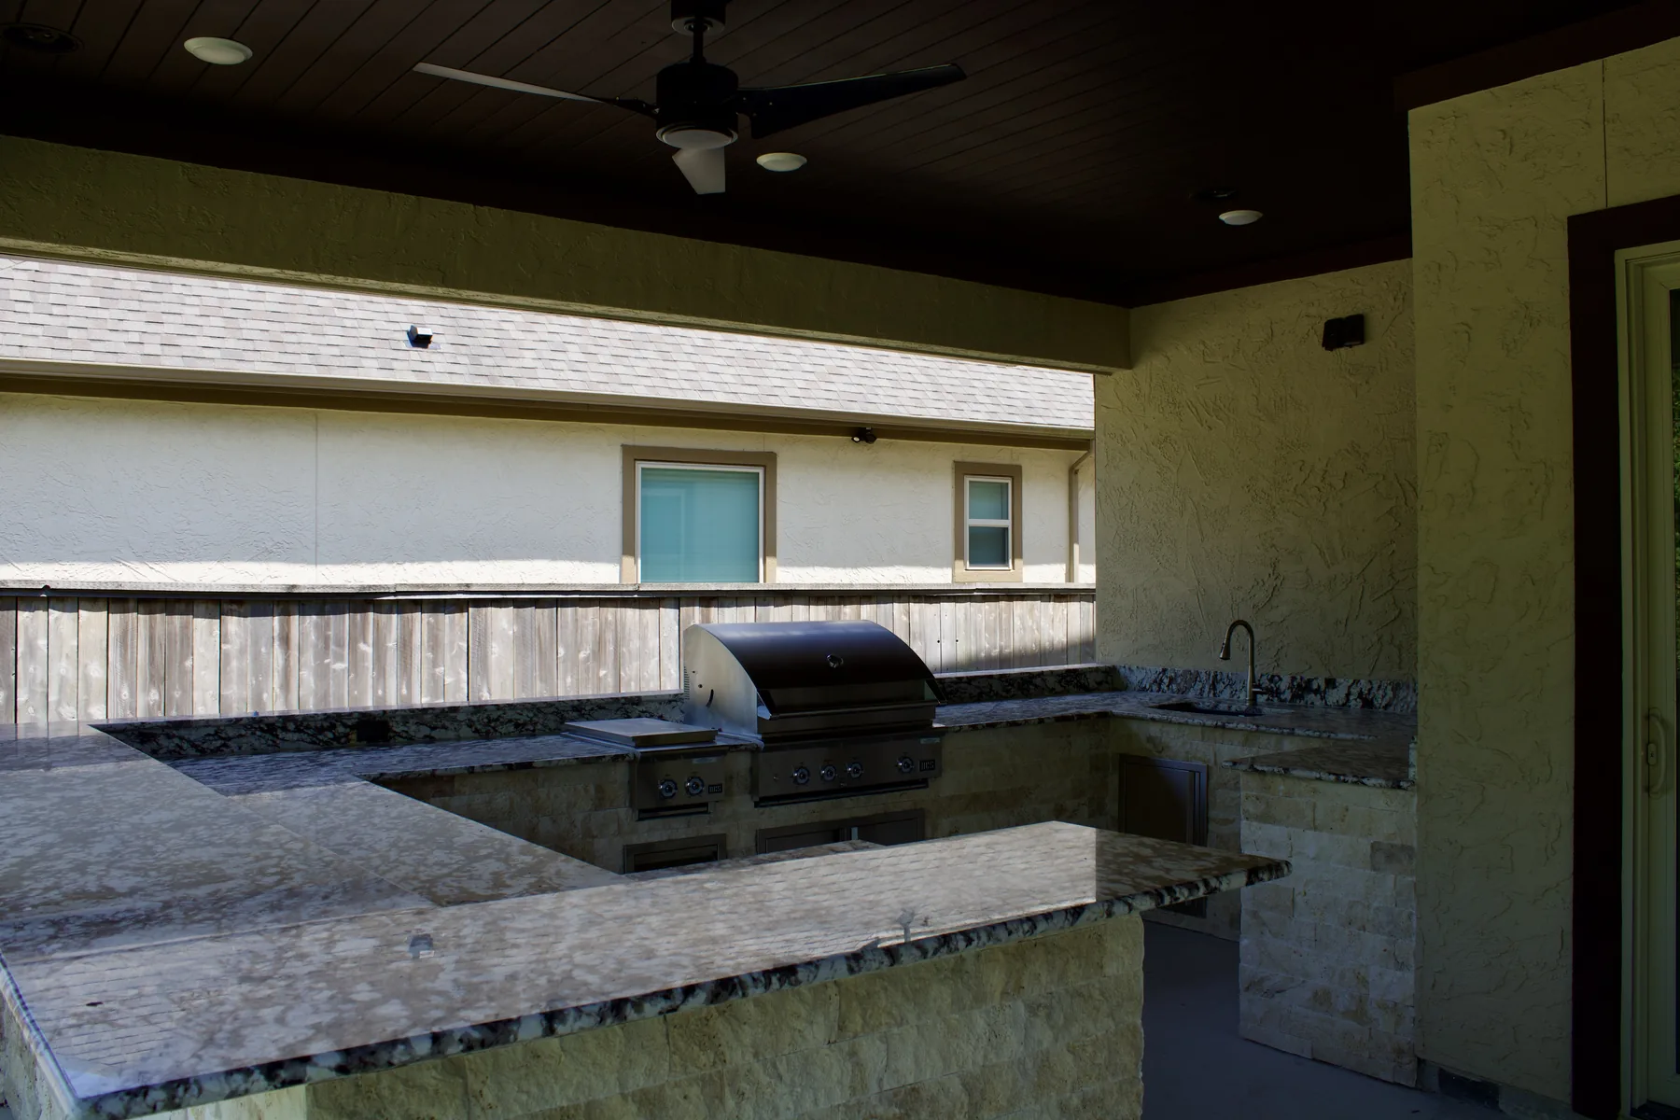
- Stained-wood ceilings
- Stone-wrapped structural columns
- Ceiling fans and recessed lighting
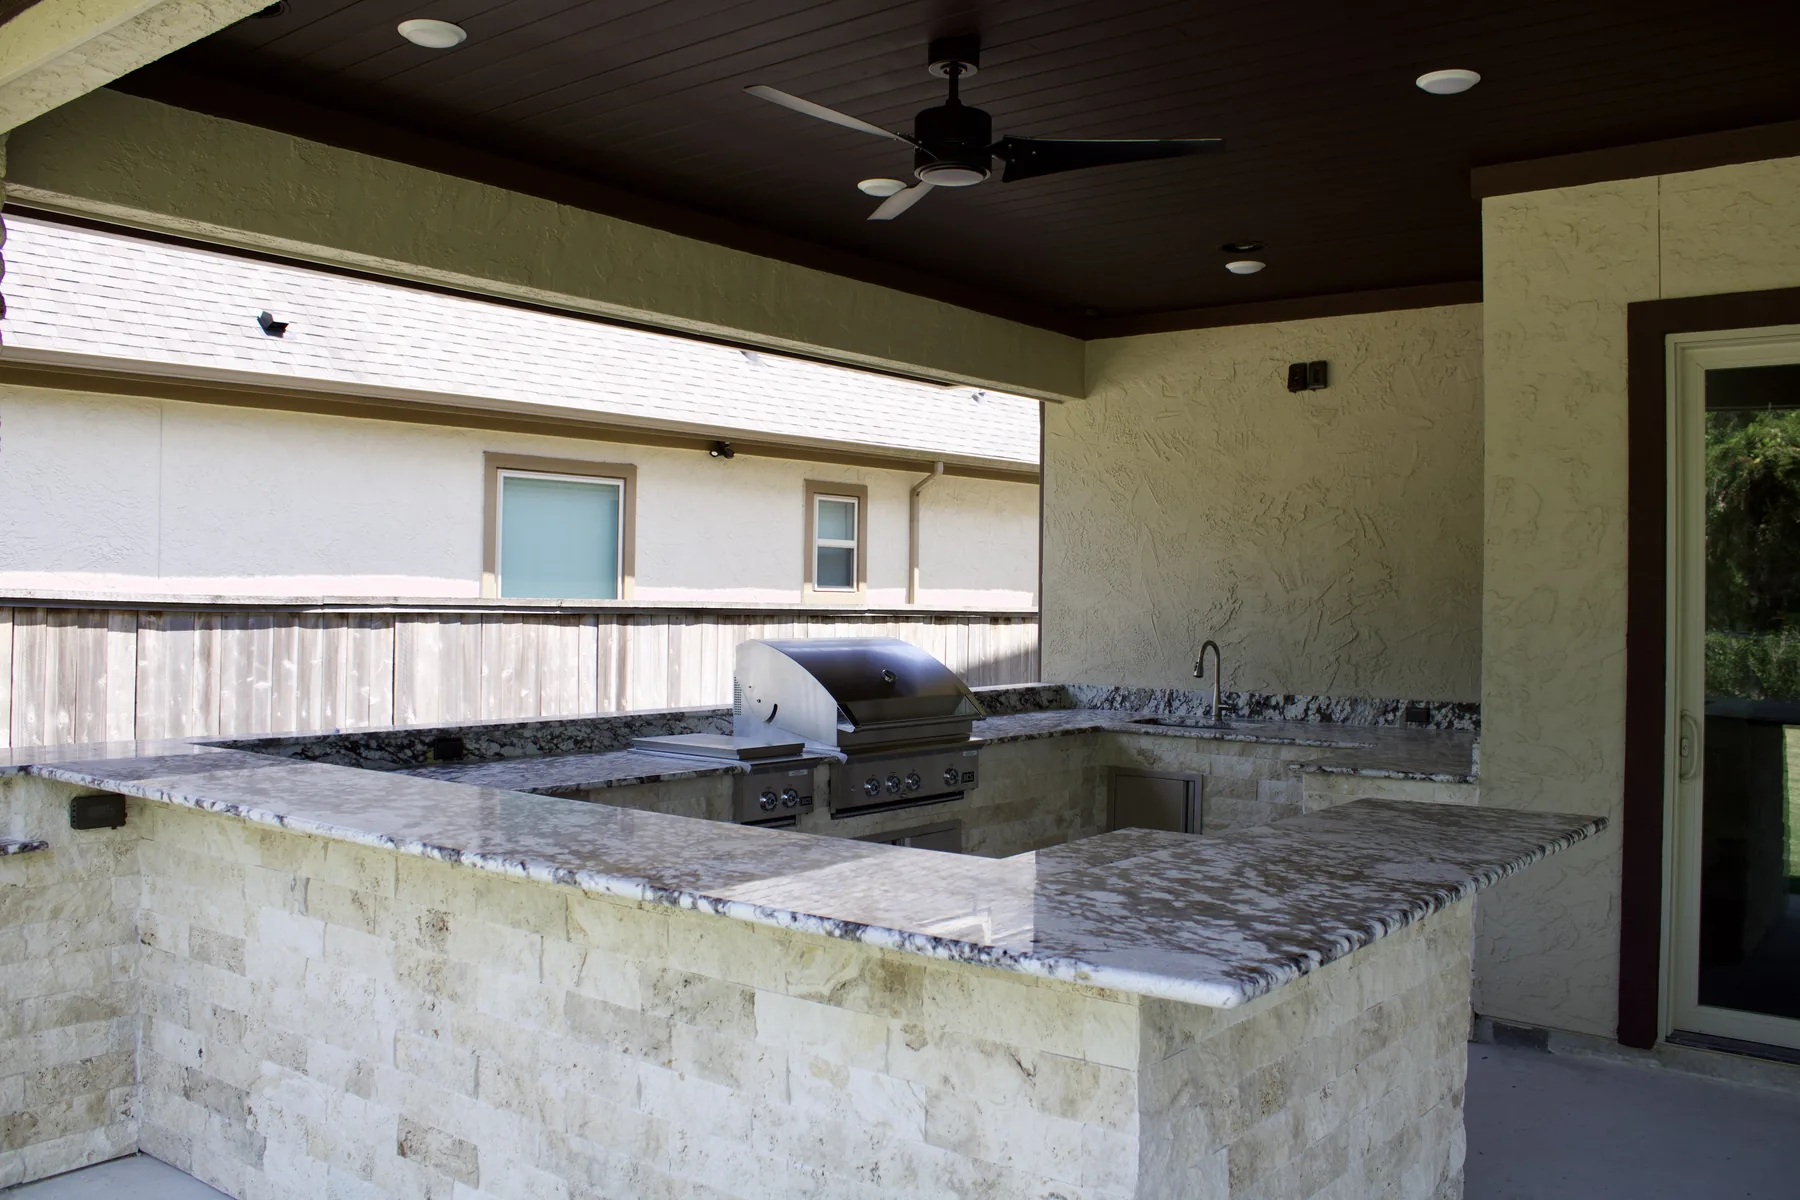
- U-shaped outdoor kitchen
- Built-in grill, sink, storage and serving space
Design approach
Built to relate to the existing home
The second-story structure is the defining feature: it adds usable covered space above while creating a deep, protected patio below. Coordinated rooflines, stonework and trim keep the addition visually tied to the home rather than reading as a detached shade structure.
Project gallery
Details from the completed Katy project
These photographs show the finished patio-cover construction and the owner-confirmed Colony Builders scope described above.
Planning a new patio cover in Greater Houston?
Colony Builders offers free estimates and can coordinate permits, HOA documentation and engineering for approved projects.