
A Multi-Roofline Patio Cover Built for a River Oaks Home
Completed patio cover project · River Oaks, Houston
Custom outdoor living designed for this home
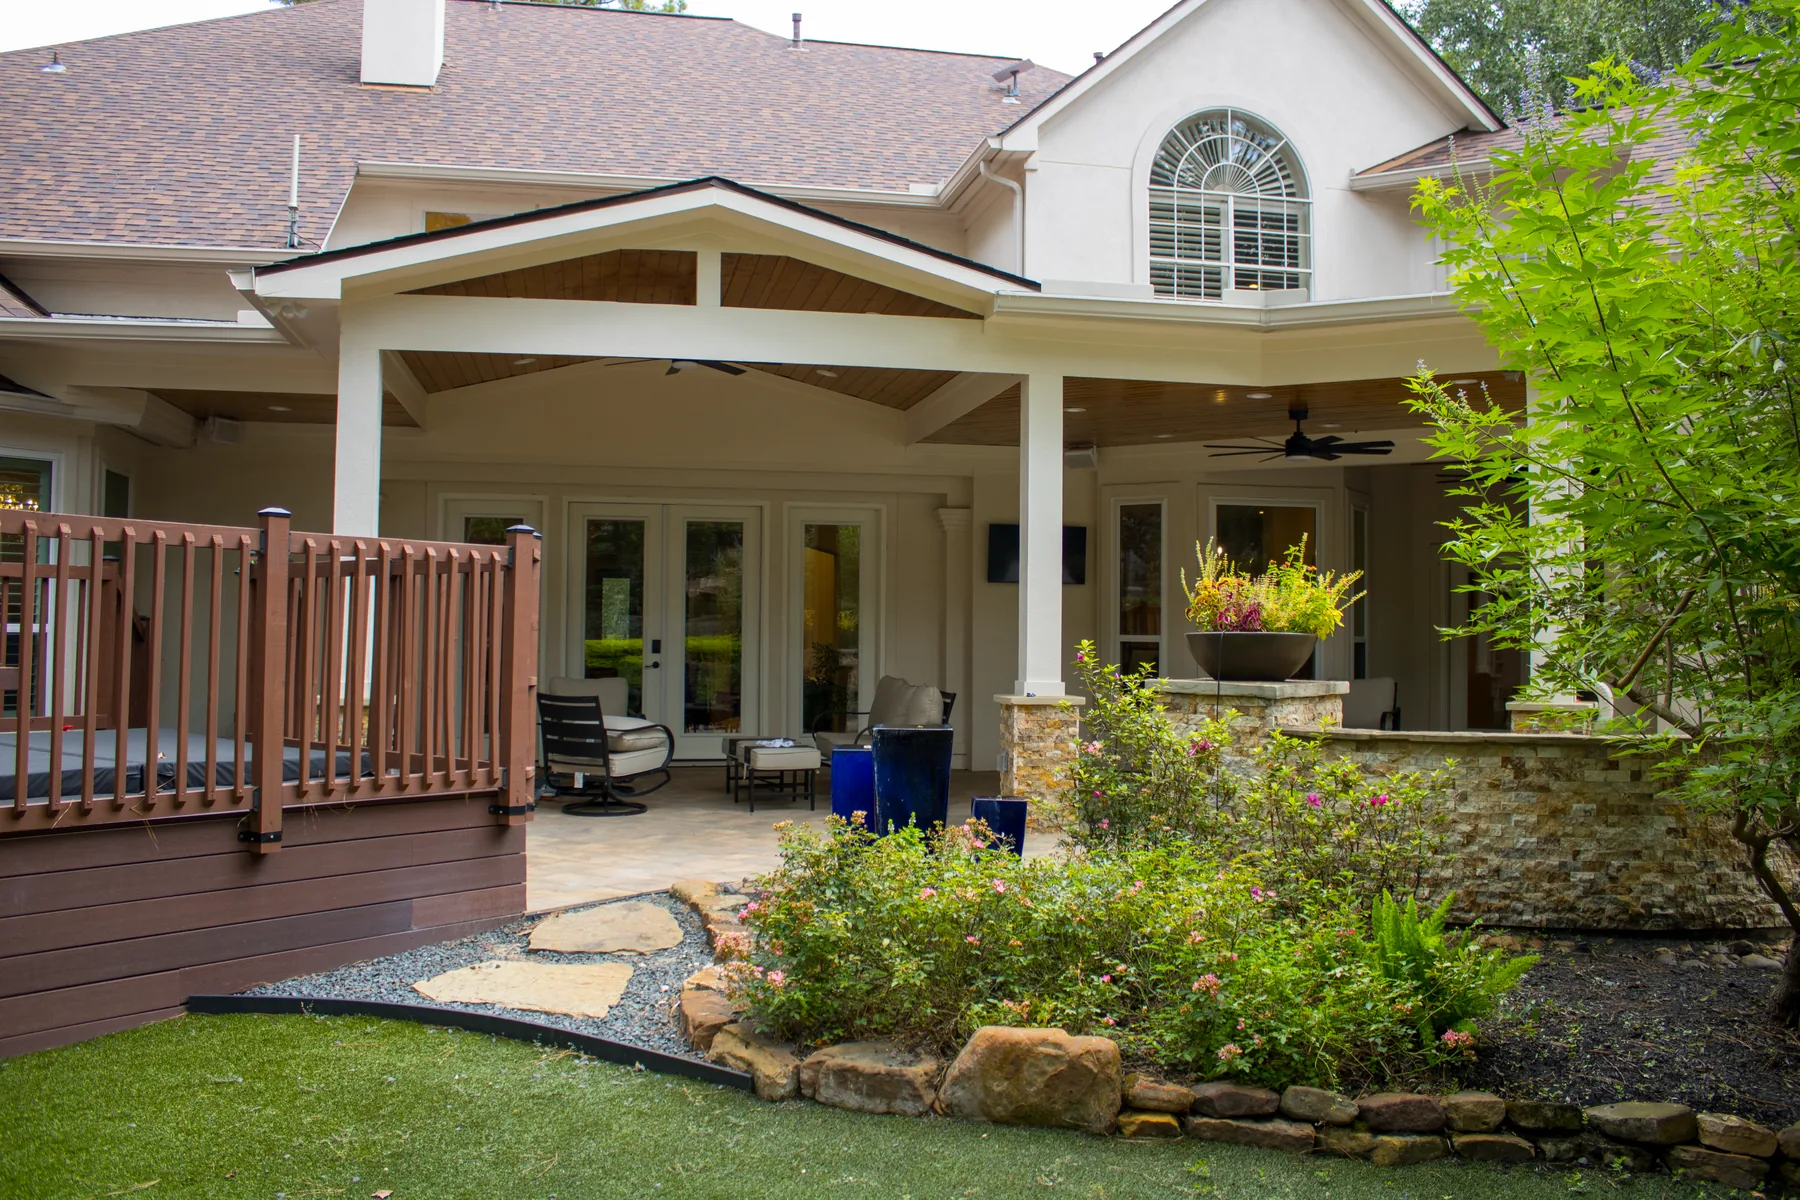
An attached patio cover with coordinated roof sections, a tongue-and-groove wood ceiling, integrated fans and recessed lighting, and stone-finished columns.
Project overview
What Colony Builders built
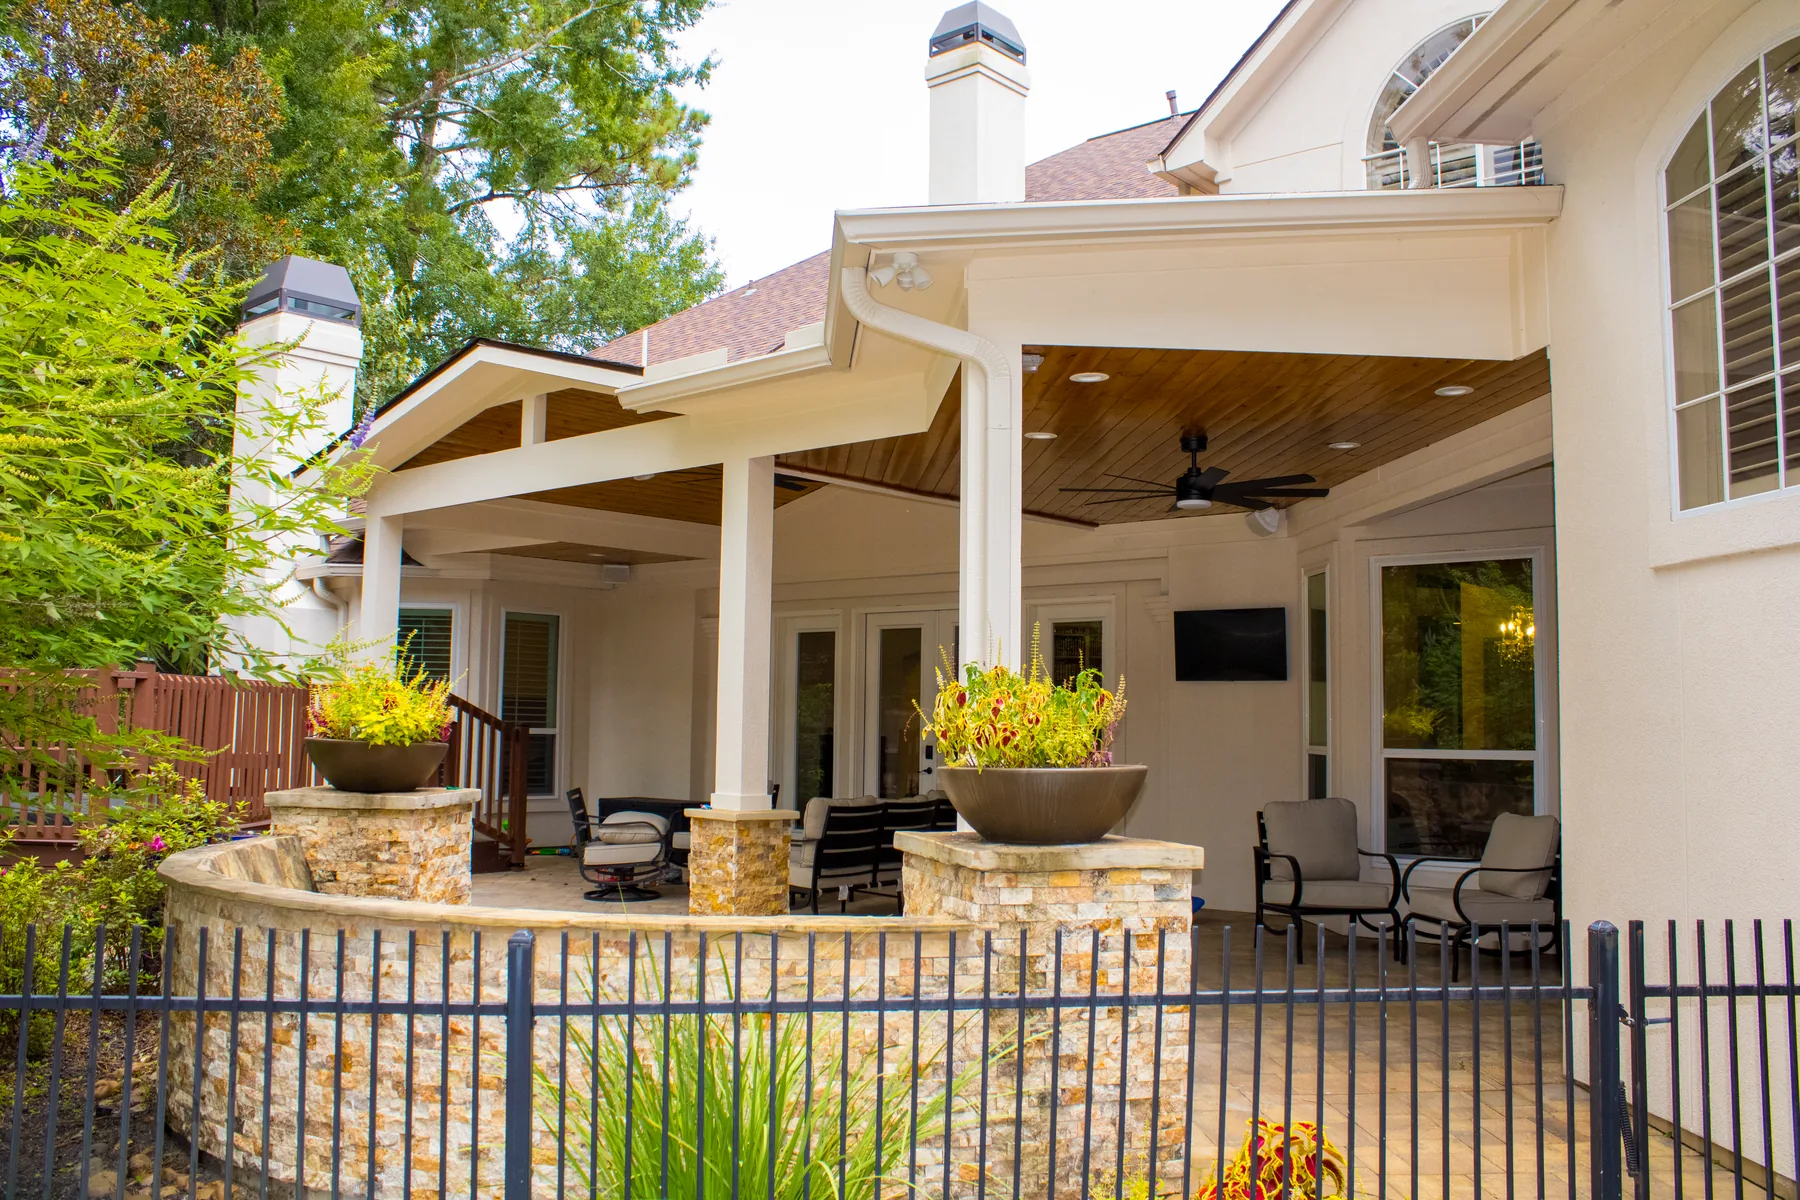
This River Oaks project called for broad, comfortable coverage across several connected outdoor-living zones without making the finished structure feel separate from the home. Colony Builders constructed an attached patio cover that transitions through a central gabled section and adjoining lower roof sections, allowing the cover to follow the home’s rear elevation and protect a large portion of the existing outdoor area.
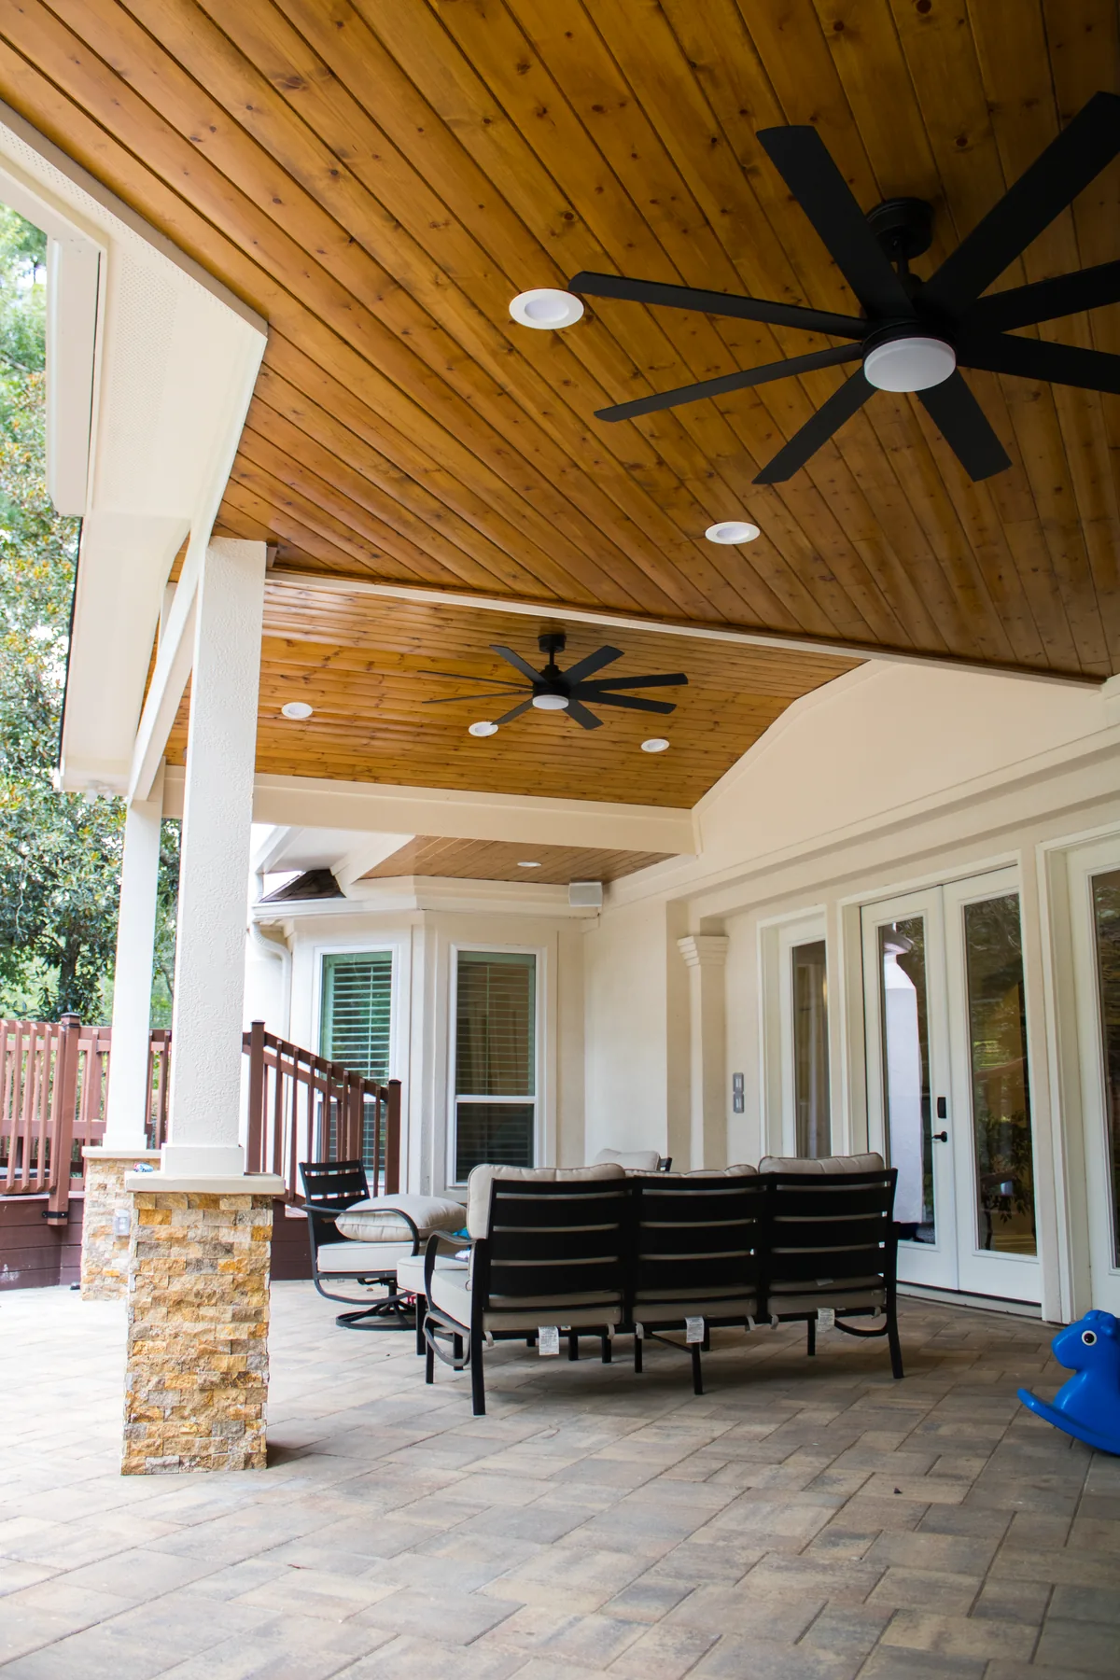
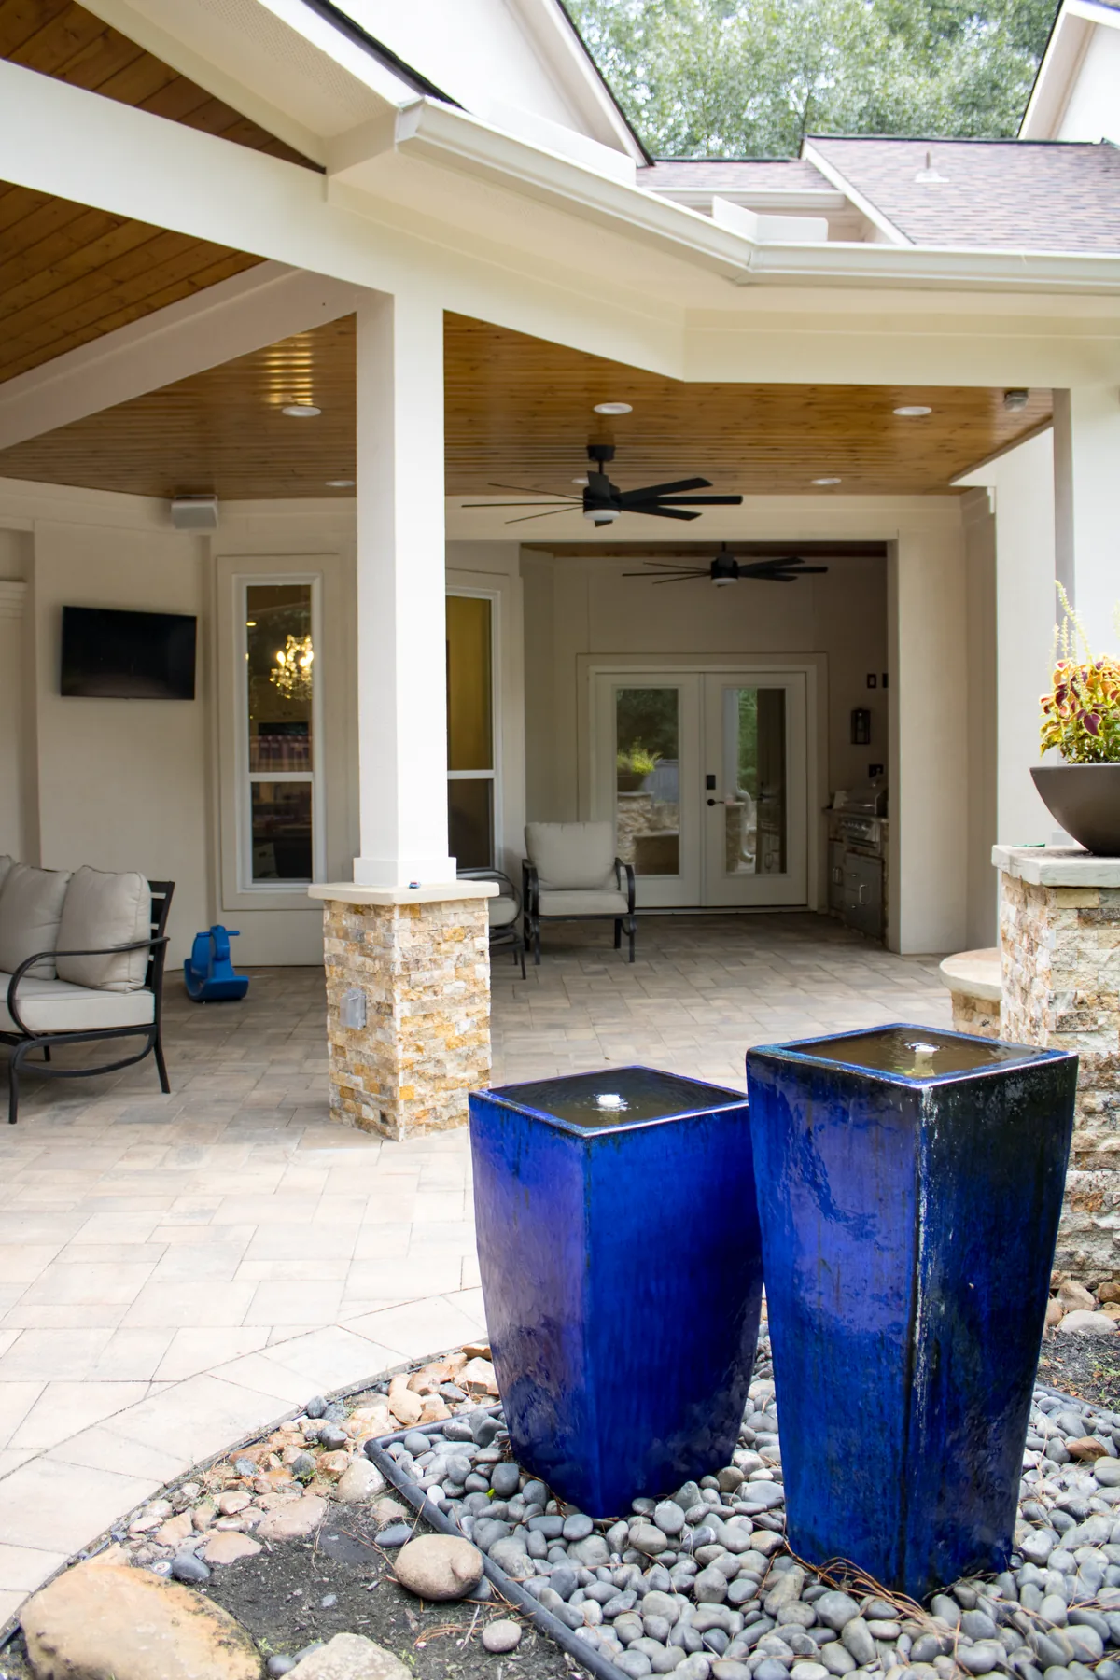
The finished cover combines white structural framing with a warm tongue-and-groove wood ceiling for contrast and visual depth. Colony also installed the visible ceiling fans and recessed lighting, creating usable areas for dining, seating and everyday outdoor living after sunset.
- Attached multi-roofline design
- Central gabled roof section
- Tongue-and-groove wood ceiling
- Stone finish on patio-cover columns
- Integrated ceiling fans
- Recessed lighting
- Coordinated fascia, gutters and trim
- Broad coverage across connected outdoor zones
Design approach
Built to relate to the existing home
The coordinated roof, fascia, gutters and trim respond to the existing architecture, while the stone finish installed by Colony on the patio-cover columns grounds the new structure. The result is substantial coverage with a detailed, residential finish—not a generic freestanding kit.
Project gallery
Details from the completed River Oaks project
These photographs show the finished patio-cover construction and the owner-confirmed Colony Builders scope described above.
Planning a new patio cover in Greater Houston?
Colony Builders offers free estimates and can coordinate permits, HOA documentation and engineering for approved projects.